




$248,000
$255,000
2.7%For more information regarding the value of a property, please contact us for a free consultation.
1623 SALISBURY CT #C Wheaton, IL 60187
2 Beds
1 Bath
1,056 SqFt
Key Details
Sold Price $248,000
Property Type Condo
Sub Type Condo
Listing Status Sold
Purchase Type For Sale
Square Footage 1,056 sqft
Price per Sqft $234
Subdivision Briarcliffe Lakes
MLS Listing ID 12768295
Sold Date 10/29/26
Bedrooms 2
Full Baths 1
HOA Fees $384/mo
Year Built 1978
Annual Tax Amount $4,182
Tax Year 2025
Lot Dimensions COMMON
Property Sub-Type Condo
Property Description
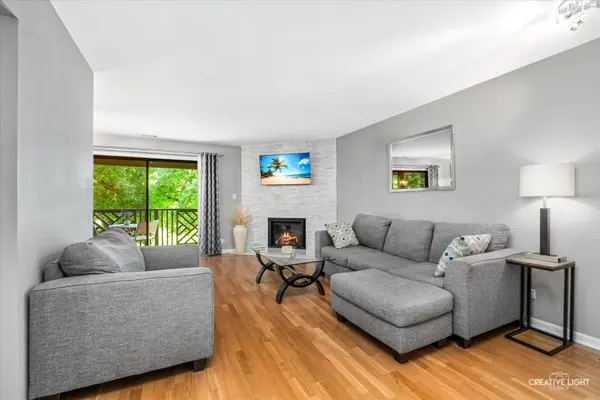
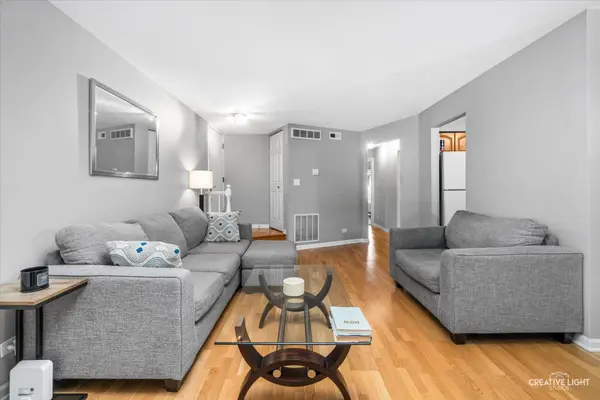
Maintenance free living awaits in this beautifully updated 2-bedroom condo, perfectly situated on a quiet cul-de-sac in a highly desirable location! An inviting open-concept floor plan is designed for both comfortable everyday living and stylish entertaining. The gourmet kitchen showcases stainless steel appliances, a striking backsplash, a newer dishwasher and oven, refinished countertops and an updated light fixture, creating a space that is as functional as it is elegant. The light and bright living room is anchored by a dramatic floor-to-ceiling stone fireplace, adding warmth and sophisticated character. Sliding glass doors open to a private balcony featuring newer decking and an enclosed storage closet, perfect for enjoying outdoor living. The thoughtfully updated bathroom offers a Carrara marble vanity, stylish shiplap accent wall, and refined finishes throughout. Additional recent improvements include a new washer, newer hot water heater and numerous tasteful updates. A spacious storage area in the garage provides exceptional convenience and organization. Ideally located with quick access to the interstate and within a highly rated school district, this home perfectly blends modern style, comfort, and an unbeatable location.
Location
State IL
County Dupage
Area Wheaton
Rooms
Basement None
Interior
Interior Features Storage
Heating Gas, Forced Air
Cooling Central Air
Fireplaces Number 1
Fireplaces Type Attached Fireplace Doors/Screen, Gas Log
Equipment CO Detectors, Ceiling Fan(s)
Fireplace Y
Appliance Range, Dishwasher, Refrigerator, Washer, Dryer, Disposal
Laundry In Unit
Exterior
Exterior Feature Balcony
Garage Spaces 1.0
Amenities Available Storage, Security Door Lock(s)
Building
Building Description Brick,Cedar, No
Story 2
Sewer Public Sewer
Water Lake Michigan
Structure Type Brick,Cedar
New Construction false
Schools
Elementary Schools Briar Glen Elementary School
Middle Schools Glen Crest Middle School
High Schools Glenbard South High School
School District 89 , 89, 87
Others
HOA Fee Include Insurance,Lawn Care,Snow Removal
Ownership Condo
Special Listing Condition None
Pets Allowed Cats OK, Dogs OK
Read Less
Want to know what your home might be worth? Contact us for a FREE valuation!
Our team is ready to help you sell your home for the highest possible price ASAP

© 2026 Listings courtesy of MRED as distributed by MLS GRID. All Rights Reserved.
Bought with Kris Sagan of RE/MAX ELEVATED