




$1,400,000
$1,500,000
6.7%For more information regarding the value of a property, please contact us for a free consultation.
305 N Clinton AVE Elmhurst, IL 60126
4 Beds
4 Baths
4,274 SqFt
Key Details
Sold Price $1,400,000
Property Type Single Family Home
Sub Type Detached Single
Listing Status Sold
Purchase Type For Sale
Square Footage 4,274 sqft
Price per Sqft $327
MLS Listing ID 12654949
Sold Date 09/04/26
Style Traditional
Bedrooms 4
Full Baths 4
Year Built 1942
Annual Tax Amount $19,741
Tax Year 2024
Lot Size 10,084 Sqft
Lot Dimensions 50X205
Property Sub-Type Detached Single
Property Description
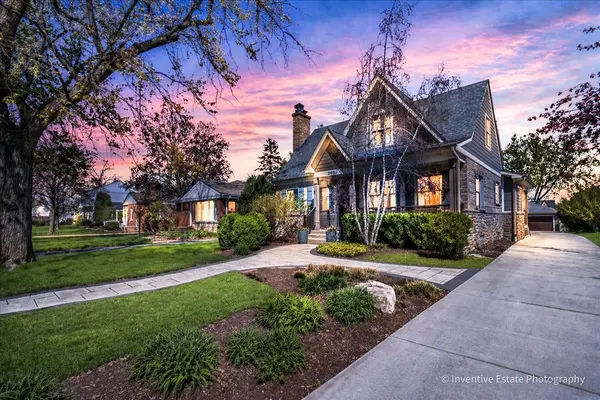
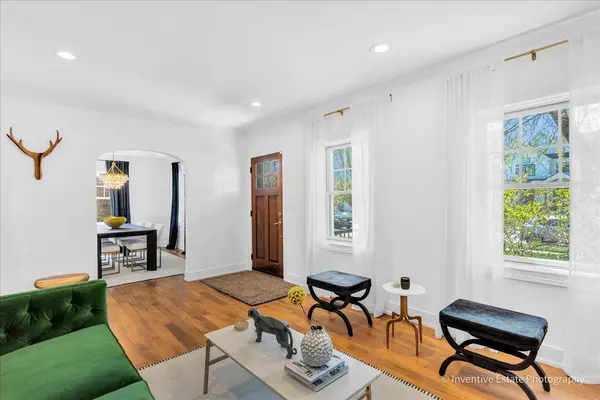
Completed with the intention of being a long-term residence, this exceptional home at 305 N Clinton Ave offers a rare combination of thoughtful design, high-end finishes, functional living, and exceptional indoor-outdoor entertaining in one of Elmhurst's most sought-after neighborhoods. Offering approximately 4,200+ square feet of finished living space, this four bedroom, four bath residence has been extensively updated with a focus on quality craftsmanship, timeless design, and everyday livability. At the center of the home is a custom Snaidero kitchen imported from Italy featuring Sub Zero refrigeration, Wolf appliances including induction cooking and steam oven, quartzite countertops, custom cabinetry, integrated lighting, and an open layout designed for both entertaining and daily living. The kitchen flows seamlessly into the dining and versatile living areas, creating a connected and highly functional main level. Extensive interior improvements include hardwood flooring throughout with walnut flooring on the main level and staircase, updated lighting, custom millwork, renovated bathrooms, custom closet organizers, designer window treatments, and restored fireplace detailing. The reimagined primary suite bath features a floating vanity, large-format tile, LED anti-fog mirror, and a clean modern aesthetic. Designed to adapt to a variety of lifestyles, the home offers flexible living spaces ideal for today's evolving needs including work-from-home functionality, guest accommodations, recreation space, fitness, and potential multi-generational living. The main floor office is located adjacent to a full bath and offers flexibility for a potential 5th bedroom/guest/or in-law arrangement, while the finished lower level provides additional opportunities for recreation, media, gaming, fitness, hobbies, or future laundry expansion. The fully finished basement was designed as an extension of the home's living space and includes radiant heated floors, a custom bar and lounge area, beverage refrigeration, wet bar, dishwasher, built-in audio, media/theater area, workout room, and abundant storage. The home also incorporates extensive infrastructure and smart home upgrades including updated plumbing and sewer line to the street, sump pump with battery backup, updated mechanicals, Lutron lighting controls, Ring security system with cameras and floodlights, Sonos-ready audio integration, and smart lock access. The exterior living experience was extensively redesigned to create a true private outdoor retreat featuring a fully built outdoor kitchen and bar, built-in grill and electric heater, integrated firepit, pergola with powered louvers, outdoor television, Bose audio, paver patios and walkways, updated landscaping, landscape lighting, composite stairs, and multiple gathering areas designed for year-round enjoyment. Additional improvements include an oversized 24x24 garage with storage loft, insulation, custom cabinetry, new garage door, concrete driveway, and updated Pella sliding and exterior doors. Ideally located near downtown Elmhurst, the Metra commuter train, parks, restaurants, shopping, and major expressways and within highly regarded Elmhurst District 205 schools including Field Elementary, Sandburg Middle School, and York Community High School, this home offers an exceptional combination of luxury, flexibility, location, and turnkey living in one of Elmhurst's premier neighborhoods.
Location
State IL
County Dupage
Area Elmhurst
Rooms
Basement Finished, Rec/Family Area, Full
Interior
Interior Features 1st Floor Bedroom, 1st Floor Full Bath, Walk-In Closet(s)
Heating Natural Gas
Cooling Central Air
Flooring Hardwood
Fireplaces Number 1
Fireplaces Type Wood Burning
Equipment CO Detectors, Ceiling Fan(s), Sump Pump, Backup Sump Pump;, Water Heater-Gas
Fireplace Y
Appliance Microwave, Dishwasher, High End Refrigerator, Washer, Dryer, Wine Refrigerator, Oven, Range Hood, Other, Electric Cooktop, Humidifier
Laundry Upper Level, Laundry Closet
Exterior
Exterior Feature Outdoor Grill, Fire Pit
Garage Spaces 2.0
Community Features Park, Pool, Tennis Court(s), Curbs, Sidewalks
Roof Type Asphalt
Building
Building Description Brick,Stone,Other, No
Sewer Storm Sewer
Water Lake Michigan
Level or Stories 2 Stories
Structure Type Brick,Stone,Other
New Construction false
Schools
Elementary Schools Field Elementary School
Middle Schools Sandburg Middle School
High Schools York Community High School
School District 205 , 205, 205
Others
HOA Fee Include None
Ownership Fee Simple
Special Listing Condition List Broker Must Accompany
Read Less
Want to know what your home might be worth? Contact us for a FREE valuation!
Our team is ready to help you sell your home for the highest possible price ASAP

© 2026 Listings courtesy of MRED as distributed by MLS GRID. All Rights Reserved.
Bought with Daryl Ceaser of Baird & Warner
