


$370,000
$369,900
For more information regarding the value of a property, please contact us for a free consultation.
19 Lily CT #19 Bolingbrook, IL 60440
3 Beds
3.5 Baths
1,517 SqFt
Key Details
Sold Price $370,000
Property Type Townhouse
Sub Type Townhouse-2 Story
Listing Status Sold
Purchase Type For Sale
Square Footage 1,517 sqft
Price per Sqft $243
Subdivision Lily Field
MLS Listing ID 12654772
Sold Date 09/04/26
Bedrooms 3
Full Baths 3
Half Baths 1
HOA Fees $341/mo
Rental Info No
Year Built 2000
Annual Tax Amount $8,058
Tax Year 2025
Lot Dimensions 28x60
Property Sub-Type Townhouse-2 Story
Property Description
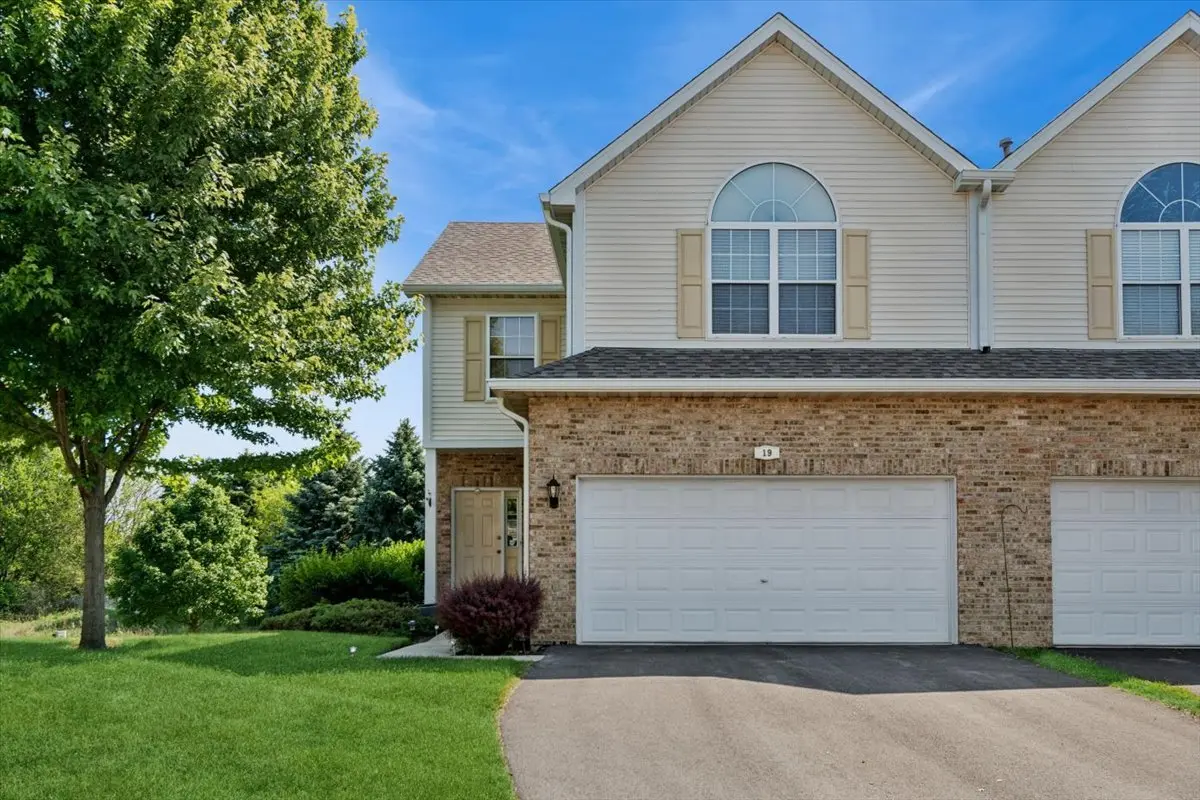
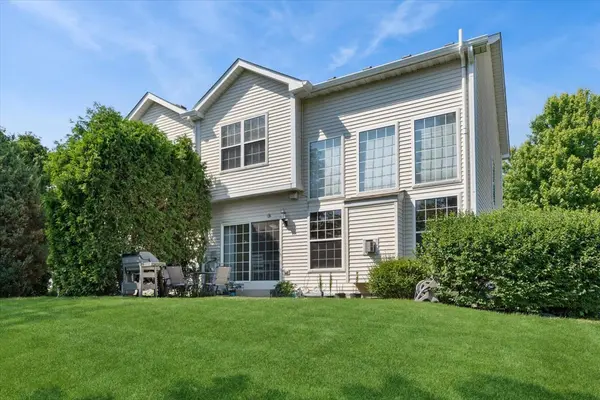
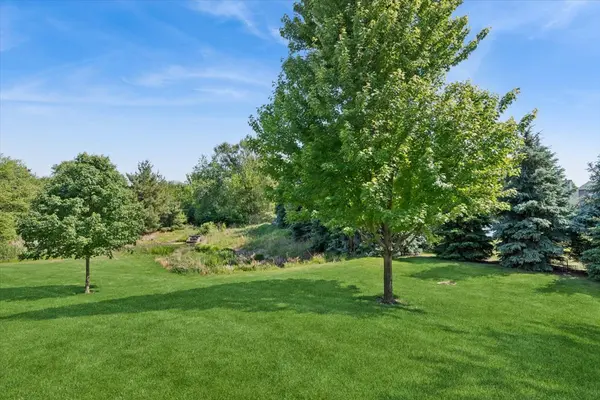
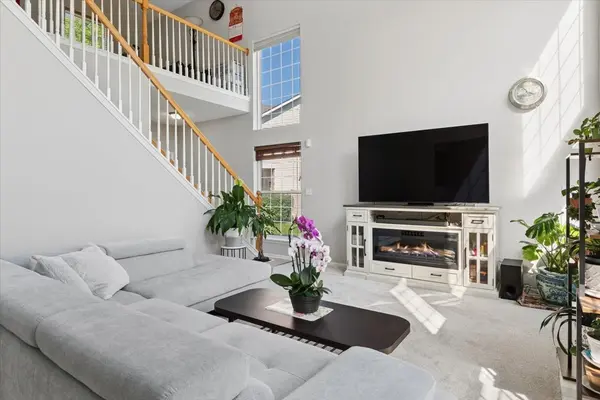
TUCKED AWAY ON CUL-DE-SAC ON PREMIUM LOT BACKING TO "PARK-LIKE" SETTING PLUS A FABULOUS "END" UNIIT!! OPEN FLOORPLAN WITH SOARING CEILINGS, LOFT OVERLOOK, TODAY'S COLORS AND STYLES. 2 STORY LIVING ROOM WITH GAS FIREPLACE, DINING ROOM WITH SLIDING DOOR TO PATIO, BEAUTIFUL EAT-IN KITCHEN W/MAPLE CABINETS & NEWER STAINLESS APPLIANCES, NEW DOUBLE STAINLESS SINK AND NEW "BRANO" VENT HOOD. MASTER BEDROOM FEATURES VAULTED CEILING, DUAL CLOSETS, PRIVATE BATH W/DOUBLE VANITY. VERSATILE-OPEN LOFT CAN BE OFFICE OR OTHER LIVING SPACE. PROFESSIONALLY FINISHED BASEMENT FEATURES REC ROOM, 3RD BEDROOM, FULL BATH, 2ND LAUNDRY AREA (1ST LAUNDRY AREA ON 2ND FLOOR), AND AMPLE STORAGE. CONVENIENT LOCATION FOR COMMUTERS, CLOSE TO SHOPPING & RESTAURANTS!
Location
State IL
County Will
Area Bolingbrook
Rooms
Basement Finished, 8 ft + pour, Rec/Family Area, Sleeping Area, Storage Space, Full
Interior
Interior Features Vaulted Ceiling(s), Storage, Built-in Features, Open Floorplan, Pantry
Heating Natural Gas, Forced Air
Cooling Central Air
Flooring Carpet
Fireplaces Number 1
Fireplaces Type Wood Burning, Attached Fireplace Doors/Screen, Gas Log, Gas Starter
Equipment Security System, Fire Sprinklers, CO Detectors, Ceiling Fan(s), Sump Pump, Radon Mitigation System, Water Heater-Gas
Fireplace Y
Appliance Range, Microwave, Dishwasher, Refrigerator, Washer, Dryer, Disposal, Stainless Steel Appliance(s), Range Hood, Humidifier
Laundry Upper Level, Washer Hookup, Gas Dryer Hookup, In Unit, Multiple Locations, Sink
Exterior
Garage Spaces 2.0
Community Features Sidewalks, Street Lights
Amenities Available Park, Private Laundry Hkup, School Bus, Trail(s)
Roof Type Asphalt
Building
Lot Description Cul-De-Sac, Nature Preserve Adjacent, Landscaped, Mature Trees, Backs to Trees/Woods
Building Description Vinyl Siding,Brick, No
Story 2
Sewer Public Sewer
Water Public
Structure Type Vinyl Siding,Brick
New Construction false
Schools
Elementary Schools Jamie Mcgee Elementary School
Middle Schools Jane Addams Middle School
High Schools Bolingbrook High School
School District 365U , 365U, 365U
Others
HOA Fee Include Insurance,Exterior Maintenance,Lawn Care,Snow Removal
Ownership Fee Simple w/ HO Assn.
Special Listing Condition None
Pets Allowed Cats OK, Dogs OK
Read Less
Want to know what your home might be worth? Contact us for a FREE valuation!
Our team is ready to help you sell your home for the highest possible price ASAP

© 2026 Listings courtesy of MRED as distributed by MLS GRID. All Rights Reserved.
Bought with Anne Monckton of @properties Christie's International Real Estate
