



$385,500
$395,000
2.4%For more information regarding the value of a property, please contact us for a free consultation.
433 N Ashbury AVE Bolingbrook, IL 60440
4 Beds
2.5 Baths
1,746 SqFt
Key Details
Sold Price $385,500
Property Type Single Family Home
Sub Type Detached Single
Listing Status Sold
Purchase Type For Sale
Square Footage 1,746 sqft
Price per Sqft $220
MLS Listing ID 12671776
Sold Date 09/04/26
Bedrooms 4
Full Baths 2
Half Baths 1
Year Built 1978
Annual Tax Amount $9,491
Tax Year 2024
Lot Size 7,840 Sqft
Lot Dimensions 70x110
Property Sub-Type Detached Single
Property Description
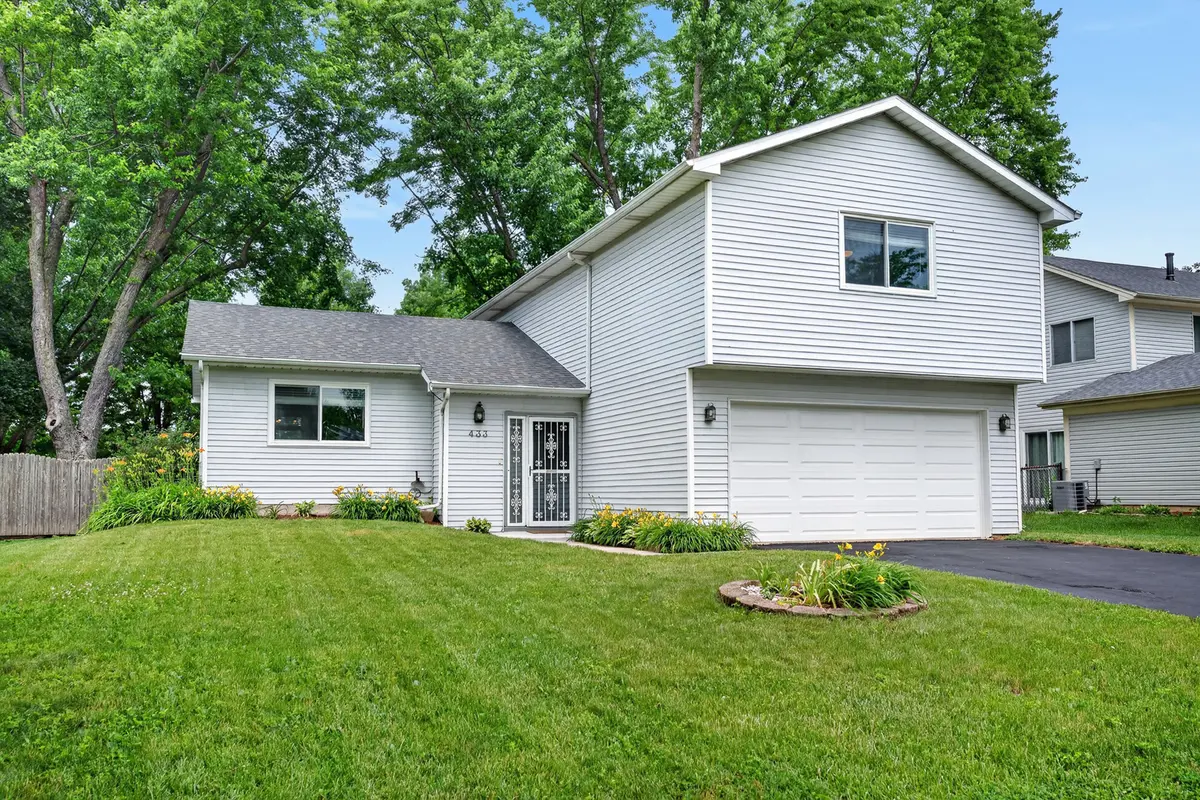
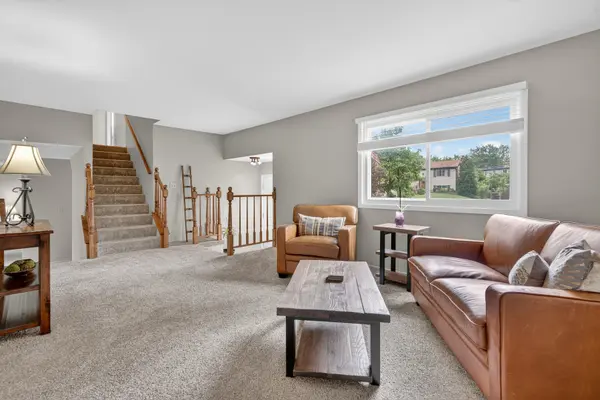
Welcome home to this well maintained and spacious split-level residence, perfectly positioned with picturesque golf course views. Move-in ready and designed for comfortable living, this home features a generous two-tier wood deck overlooking a fully fenced backyard-ideal for entertaining, outdoor dining, relaxing, and enjoying the scenic golf surroundings. The main level offers abundant living and dining space, along with a well-appointed kitchen featuring laminate flooring and stainless steel appliances. The lower level boasts a spacious family room with a cozy wood-burning fireplace, an updated half bath, and a laundry room with a washer and dryer (2024). Convenient access to the deck makes indoor-outdoor living effortless. Upstairs, you'll find four generously sized bedrooms, including a primary suite complete with a walk-in closet and private bath. The fully fenced backyard provides both privacy and stunning golf course views. Major updates include a new roof (2023), all-new windows (2022), patio door (2022), furnace, humidifier, air conditioner, and water heater (2020), as well as new blinds throughout the home. Conveniently located near expressways, shopping, and within walking distance of Boughton Golf Course, this home offers the perfect blend of comfort, convenience, and beautiful scenery. Being sold As-Is.
Location
State IL
County Will
Area Bolingbrook
Rooms
Basement Finished, Walk-Out Access
Interior
Interior Features Walk-In Closet(s), Open Floorplan, Dining Combo
Heating Natural Gas, Forced Air
Cooling Central Air
Flooring Laminate, Carpet
Fireplaces Number 1
Fireplaces Type Wood Burning
Equipment Ceiling Fan(s)
Fireplace Y
Appliance Range, Microwave, Dishwasher, Refrigerator, Washer, Dryer, Disposal, Stainless Steel Appliance(s), Humidifier
Laundry Gas Dryer Hookup, In Unit, Laundry Closet
Exterior
Garage Spaces 2.0
Community Features Curbs, Sidewalks, Street Paved
Roof Type Asphalt
Building
Lot Description Mature Trees
Building Description Vinyl Siding, No
Sewer Public Sewer
Water Public
Level or Stories Split Level
Structure Type Vinyl Siding
New Construction false
Schools
Elementary Schools Jonas E Salk Elementary School
Middle Schools Hubert H Humphrey Middle School
High Schools Bolingbrook High School
School District 365U , 365U, 365U
Others
HOA Fee Include None
Ownership Fee Simple
Special Listing Condition None
Read Less
Want to know what your home might be worth? Contact us for a FREE valuation!
Our team is ready to help you sell your home for the highest possible price ASAP

© 2026 Listings courtesy of MRED as distributed by MLS GRID. All Rights Reserved.
Bought with Michael Busking of Ask Nagel
