




$343,000
$342,500
0.1%For more information regarding the value of a property, please contact us for a free consultation.
3015 Langston CIR St. Charles, IL 60175
3 Beds
2.5 Baths
1,897 SqFt
Key Details
Sold Price $343,000
Property Type Condo
Sub Type Condo
Listing Status Sold
Purchase Type For Sale
Square Footage 1,897 sqft
Price per Sqft $180
Subdivision Harvest Hills
MLS Listing ID 12720320
Sold Date 09/02/26
Bedrooms 3
Full Baths 2
Half Baths 1
HOA Fees $329/mo
Year Built 2003
Annual Tax Amount $6,873
Tax Year 2025
Lot Dimensions COMMON
Property Sub-Type Condo
Property Description
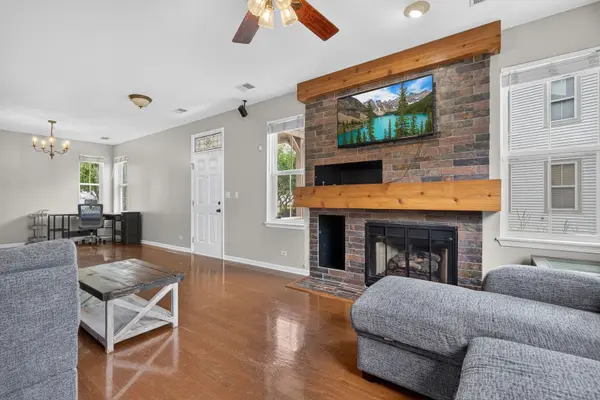
Welcome to 3015 Langston Circle, a spacious end-unit townhome nestled in the highly desirable Harvest Hills neighborhood of St. Charles. Offering privacy and natural sunlight on three sides, this home features 9-foot ceilings and hardwood floors throughout the main level. The open-concept living area centers around a cozy fireplace flanked by flexible space complete with stunning built-in bookcases-perfectly tailored for a formal dining area, home office, or quiet library retreat. The kitchen is designed for functionality and style, featuring stainless steel appliances (including a new 2025 dishwasher), custom butcher block countertops (2023), a newly installed pantry door (2025), and built-in pantry shelving (2023). Upstairs, the Primary Suite offers an ensuite bath and a great walk-in closet. Two additional generously sized bedrooms and a convenient second-floor laundry room featuring a new washer and dryer (2023) complete the upper level. Recent updates include a new main-level bathroom vanity (2023), a new garage door opener, sensors, and keypad (2023), and a rented water softener system (2023). Located just minutes from all the premier dining, shopping, and festivals that both downtown St. Charles and Geneva have to offer, while remaining tucked away on a quiet neighborhood street. Check it out!
Location
State IL
County Kane
Area Campton Hills / St. Charles
Rooms
Basement None
Interior
Interior Features Walk-In Closet(s)
Heating Natural Gas, Forced Air
Cooling Central Air
Flooring Hardwood, Carpet
Fireplaces Number 1
Fireplaces Type Gas Log, Gas Starter
Equipment Water-Softener Rented, TV-Cable, Ceiling Fan(s)
Fireplace Y
Appliance Double Oven, Range, Dishwasher, Refrigerator, Washer, Dryer, Disposal, Water Softener Rented
Laundry Upper Level, Washer Hookup, Gas Dryer Hookup, Electric Dryer Hookup, In Unit
Exterior
Garage Spaces 2.0
Amenities Available Bike Room/Bike Trails, Park, Tennis Court(s)
Roof Type Asphalt
Building
Lot Description Common Grounds, Landscaped
Building Description Vinyl Siding, No
Story 2
Sewer Public Sewer
Water Public
Structure Type Vinyl Siding
New Construction false
Schools
Elementary Schools Richmond Elementary School
Middle Schools Wredling Middle School
High Schools St Charles East High School
School District 303 , 303, 303
Others
HOA Fee Include Insurance,Exterior Maintenance,Lawn Care,Snow Removal
Ownership Condo
Special Listing Condition None
Pets Allowed Cats OK, Dogs OK
Read Less
Want to know what your home might be worth? Contact us for a FREE valuation!
Our team is ready to help you sell your home for the highest possible price ASAP

© 2026 Listings courtesy of MRED as distributed by MLS GRID. All Rights Reserved.
Bought with Matthew Kombrink of One Source Realty
