




$1,200,000
$1,125,000
6.7%For more information regarding the value of a property, please contact us for a free consultation.
526 Brownstone DR St. Charles, IL 60174
3 Beds
3.5 Baths
3,300 SqFt
Key Details
Sold Price $1,200,000
Property Type Townhouse
Sub Type T3-Townhouse 3+ Stories
Listing Status Sold
Purchase Type For Sale
Square Footage 3,300 sqft
Price per Sqft $363
Subdivision Brownstone At Riversedge
MLS Listing ID 12696776
Sold Date 08/31/26
Bedrooms 3
Full Baths 3
Half Baths 1
HOA Fees $500/mo
Rental Info No
Year Built 2004
Annual Tax Amount $18,502
Tax Year 2025
Lot Dimensions 34x80
Property Sub-Type T3-Townhouse 3+ Stories
Property Description
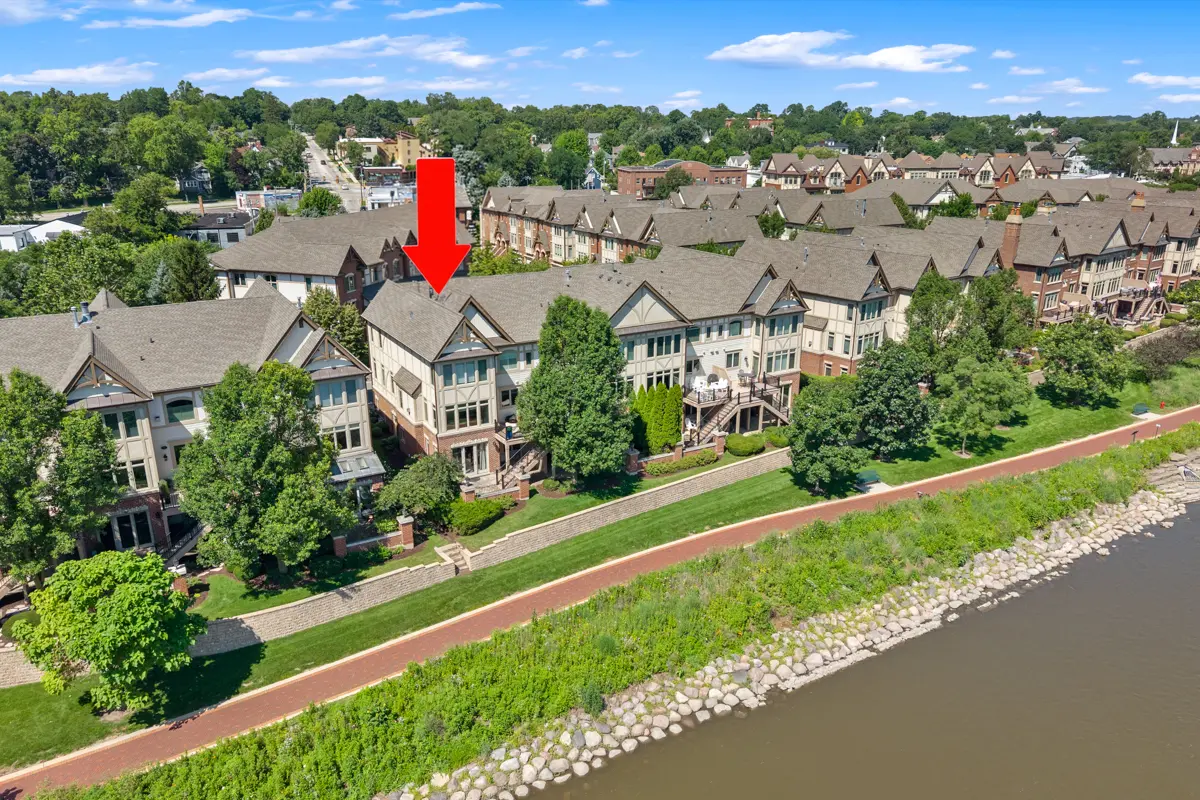
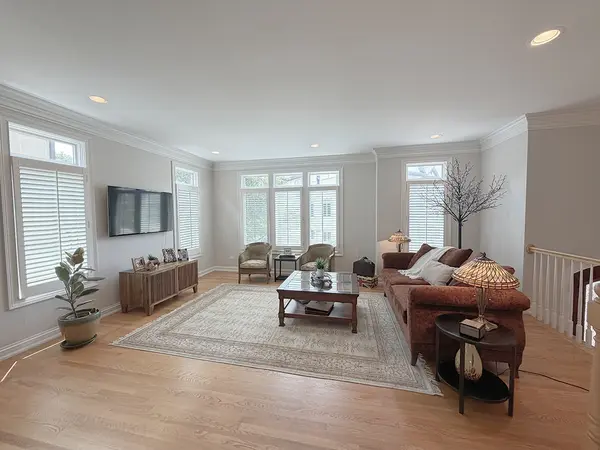
RARE OFFERING- End Unit, River Front, Amazing in town Walkable location in the Brownstone community! Configured for future elevator. Three levels of luxury and VIEWS. Huge garage with bonus storage area, Upper deck and lower patio off walk out to enjoy the views and steps to walking trail and riverfront! Whole foods, coffee shops, ice cream shop, retail shops, restaurants, Arcada theater.... all at your footstep! Hardwood floors throughout, Island kitchen, Fireplace, Large master with two closets and private bath - laundry on upper floor by bedrooms. Assoc fee is $500 a month.
Location
State IL
County Kane
Area Campton Hills / St. Charles
Body of Water KEYSTONE
Rooms
Basement Finished, Full, Walk-Out Access
Interior
Interior Features Storage
Heating Natural Gas, Forced Air
Cooling Central Air
Flooring Hardwood
Fireplaces Number 1
Fireplaces Type Gas Log
Equipment TV-Cable, Ceiling Fan(s)
Fireplace Y
Appliance Range, Microwave, Dishwasher, Refrigerator, Disposal
Laundry Washer Hookup, In Unit
Exterior
Garage Spaces 2.0
Waterfront Description River Front
View Water
Roof Type Asphalt
Building
Building Description Brick,Cedar, No
Story 3
Sewer Public Sewer
Water Public
Structure Type Brick,Cedar
New Construction false
Schools
School District 303 , 303, 303
Others
HOA Fee Include Insurance,Exterior Maintenance,Lawn Care,Snow Removal
Ownership Fee Simple w/ HO Assn.
Special Listing Condition None
Pets Allowed Cats OK, Dogs OK
Read Less
Want to know what your home might be worth? Contact us for a FREE valuation!
Our team is ready to help you sell your home for the highest possible price ASAP

© 2026 Listings courtesy of MRED as distributed by MLS GRID. All Rights Reserved.
Bought with Barbara Oborne of The HomeCourt Real Estate
