




$816,000
$799,800
2.0%For more information regarding the value of a property, please contact us for a free consultation.
40W391 William Cullen Bryant ST St. Charles, IL 60175
5 Beds
4 Baths
3,212 SqFt
Key Details
Sold Price $816,000
Property Type Single Family Home
Sub Type Detached Single
Listing Status Sold
Purchase Type For Sale
Square Footage 3,212 sqft
Price per Sqft $254
Subdivision Fox Mill
MLS Listing ID 12718606
Sold Date 08/31/26
Style Traditional
Bedrooms 5
Full Baths 4
HOA Fees $116/qua
Year Built 2002
Annual Tax Amount $13,732
Tax Year 2025
Lot Size 0.280 Acres
Lot Dimensions 140x85
Property Sub-Type Detached Single
Property Description
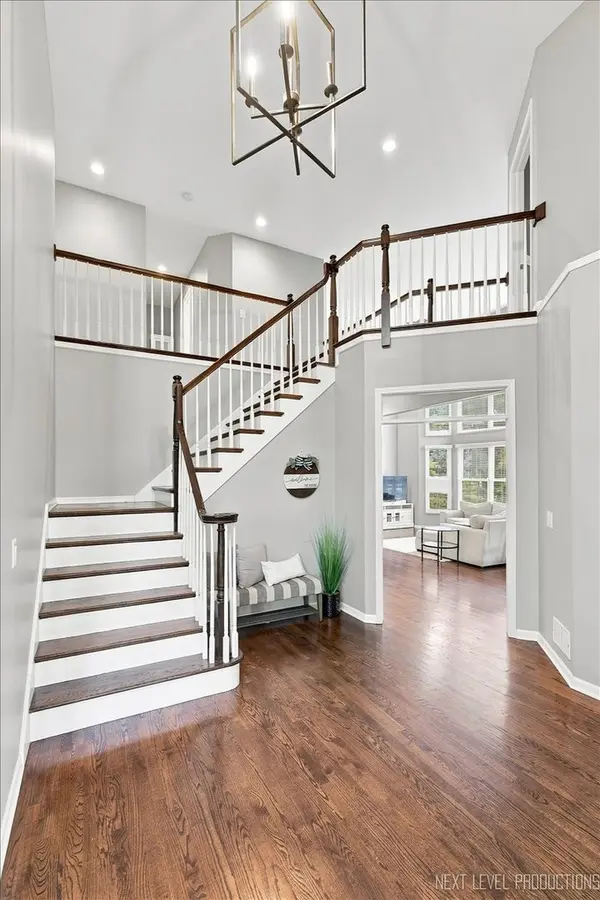
Here it is! Absolutely GORGEOUS home in popular Fox Mill! Seriously - nothing to do but move right in! Two story foyer, formal living room with french doors, elegant dining room with recessed lighting, updated kitchen with white cabinets, stainless steel appliances and quartz countertops! Two story family room with brick fireplace! First floor den (5th bedroom) with adjacent full bath! First floor laundry/mud room! Upstairs is the nice size master bedroom with a fabulous remodeled bathroom - soaking tub, walk-in shower and double sinks plus a walk-in closet! Three other large bedrooms on the second floor! Awesome finished basement with potential bedroom, full bath, exercise room and wet bar!! The best lot backing to acres of open space! New Trex deck, patio and hot tub 2022! New roof/garage doors & motor 2023! HVAC 2021! Fantastic neighborhood with elementary school, pool, clubhouse, fishing ponds and miles of walking paths! Award winning D303 schools! Awesome!!
Location
State IL
County Kane
Area Campton Hills / St. Charles
Rooms
Basement Finished, Full, Daylight
Interior
Interior Features Cathedral Ceiling(s), Hot Tub, Wet Bar, 1st Floor Bedroom, In-Law Floorplan, 1st Floor Full Bath, Built-in Features, Walk-In Closet(s)
Heating Natural Gas, Forced Air
Cooling Central Air
Flooring Hardwood
Fireplaces Number 1
Fireplaces Type Gas Log, Gas Starter
Equipment CO Detectors, Ceiling Fan(s), Sump Pump
Fireplace Y
Appliance Double Oven, Microwave, Dishwasher, Refrigerator, Washer, Dryer, Disposal, Stainless Steel Appliance(s), Wine Refrigerator, Humidifier
Laundry Main Level
Exterior
Exterior Feature Hot Tub, Fire Pit
Garage Spaces 3.0
Community Features Clubhouse, Park, Pool, Sidewalks, Street Lights, Street Paved
Roof Type Asphalt
Building
Building Description Brick,Cedar, No
Sewer Public Sewer
Water Public
Level or Stories 2 Stories
Structure Type Brick,Cedar
New Construction false
Schools
School District 303 , 303, 303
Others
HOA Fee Include Clubhouse,Pool
Ownership Fee Simple w/ HO Assn.
Special Listing Condition None
Read Less
Want to know what your home might be worth? Contact us for a FREE valuation!
Our team is ready to help you sell your home for the highest possible price ASAP

© 2026 Listings courtesy of MRED as distributed by MLS GRID. All Rights Reserved.
Bought with Cindy Pierce of Baird & Warner
