



$450,000
$449,900
For more information regarding the value of a property, please contact us for a free consultation.
380 Regency CT Aurora, IL 60504
3 Beds
2.5 Baths
2,000 SqFt
Key Details
Sold Price $450,000
Property Type Single Family Home
Sub Type Detached Single
Listing Status Sold
Purchase Type For Sale
Square Footage 2,000 sqft
Price per Sqft $225
Subdivision Amberwood
MLS Listing ID 12705972
Sold Date 08/31/26
Bedrooms 3
Full Baths 2
Half Baths 1
Year Built 1991
Annual Tax Amount $9,159
Tax Year 2025
Lot Dimensions 77X90X95X112
Property Sub-Type Detached Single
Property Description
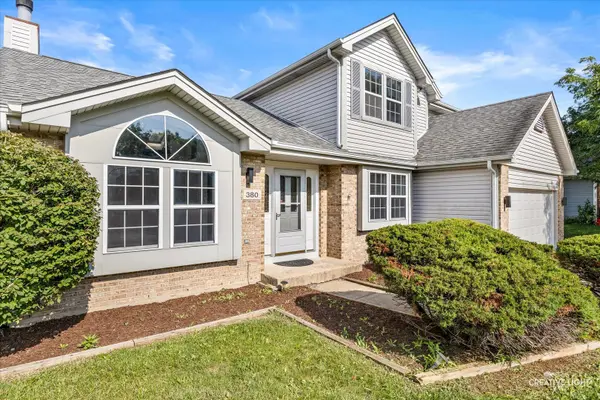
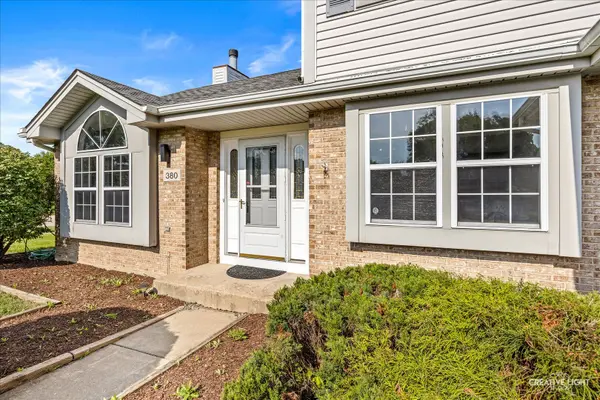
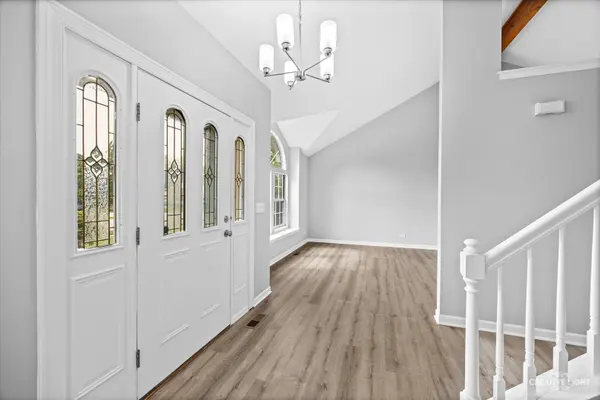
Welcome Home to 380 Regency Ct, Aurora, Illinois! This immaculate 3-bedroom, 2.5-bathroom single family home is truly a beauty-and it's completely move-in ready! Freshly painted and filled with natural light, this spacious home offers over 2,800 square feet of thoughtfully designed living space, including a finished basement and a 2-car garage. Pride of ownership shines throughout! Step inside to a huge living and dining area featuring new flooring that flows seamlessly into the kitchen. The updated kitchen boasts new flooring, NEW STAINLESS steel appliances, and a bright eating area with access to your outdoor space-perfect for summer barbecues and entertainment. The whole home has brand new flooring. Frist floor with new Luxury Vinyl Floors. Two New Bathrooms, all new Faucets, all electrical fixtures, all new outlets etc. Upstairs, the expansive primary suite includes an attached bath with a double vanity, walk-in closet, and plenty of space to unwind. All bedrooms feature new carpet flooring. Recent Updates Include: Brand New Kitchen Quartz Countertops & Stainless-Steel appliances. New Carpet (2026) Fresh Paint Throughout Conveniently located just minutes from shopping, downtown, the mall, restaurants, Block 59, entertainment, Route 59, I-88, and the Metra station. Situated within highly acclaimed Naperville Community Unit School District 204, known for its award-winning schools. Excellent location, beautiful updates, and exceptional space-your search ends here. The finished basement features a wet bar and pool table, ideal for entertaining or flexible recreation space. Freshly stained deck in the backyard. Come see this stunning 3-bedroom, 2.5-bath home with finished lower level and 2-car garage today! A wonderful blend of space, functionality, and thoughtful updates-this is a place you'll love to call home!
Location
State IL
County Dupage
Area Aurora / Eola
Rooms
Basement Finished, Crawl Space, Full
Interior
Interior Features Wet Bar, Walk-In Closet(s), Granite Counters
Heating Natural Gas, Forced Air
Cooling Central Air
Fireplaces Number 1
Equipment CO Detectors, Ceiling Fan(s), Sump Pump, Water Heater-Gas
Fireplace Y
Appliance Range, Microwave, Dishwasher, Refrigerator, Washer, Dryer, Stainless Steel Appliance(s)
Laundry In Unit
Exterior
Garage Spaces 2.0
Community Features Sidewalks, Street Lights
Roof Type Asphalt
Building
Building Description Vinyl Siding,Brick, No
Sewer Public Sewer
Water Lake Michigan, Public
Level or Stories 2 Stories
Structure Type Vinyl Siding,Brick
New Construction false
Schools
Elementary Schools Mccarty Elementary School
Middle Schools Fischer Middle School
High Schools Waubonsie Valley High School
School District 204 , 204, 204
Others
HOA Fee Include None
Ownership Fee Simple
Special Listing Condition None
Read Less
Want to know what your home might be worth? Contact us for a FREE valuation!
Our team is ready to help you sell your home for the highest possible price ASAP

© 2026 Listings courtesy of MRED as distributed by MLS GRID. All Rights Reserved.
Bought with Vatsal Doshi of Welcome Realty
