



$280,000
$287,500
2.6%For more information regarding the value of a property, please contact us for a free consultation.
147 Hunt Club DR #147 St. Charles, IL 60174
2 Beds
2 Baths
1,202 SqFt
Key Details
Sold Price $280,000
Property Type Condo
Sub Type Condo
Listing Status Sold
Purchase Type For Sale
Square Footage 1,202 sqft
Price per Sqft $232
Subdivision Hunt Club Condos
MLS Listing ID 12592232
Sold Date 08/31/26
Bedrooms 2
Full Baths 2
HOA Fees $414/mo
Year Built 1998
Annual Tax Amount $3,928
Tax Year 2024
Lot Dimensions Common
Property Sub-Type Condo
Property Description
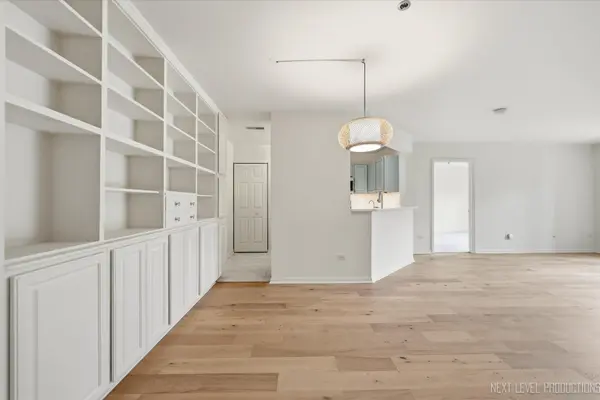
JUST TURN THE KEY AND ENJOY ALL THE UPGRADES THIS BRIGHT, IMMACULATE CONDOMINIUM IN THE DESIRABLE HUNT CLUB COMMUNITY OF ST. CHARLES HAS TO OFFER! This second-floor home and its large balcony is perfectly situated to take advantage of the sunny, southern exposure and the picturesque, panoramic view of the courtyard and gazebo. New, White Oak Waterproof Engineered Hardwood greets you upon entering the foyer and main living areas. The kitchen boasts the following new items: quartz counters, an LG oven range w/five burners & grill, refrigerator, sink, rolling storage rack and reverse osmosis drinking water system. Added features include Advantium microwave, LED under-cabinet lighting, Samsung dishwasher and a botanical metal ceiling fixture. The custom painted and maple cabinetry in the dining area and second bedroom/office sets this condo apart. New granite countertops, sinks and Kohler fixtures in both bathrooms with refreshed shower and bath fixtures. Primary bedroom has double bar closet. Second bedroom has walk-in closet. Bedrooms and living room have access to balcony. Spacious living and dining areas. HVAC new in 2021 along with updated electrical outlets, switches and dimmers. New LG stackable washer and dryer. Low heating costs. Heated, underground parking. Elevator. On-site storage. Adjacent to Hunt Club Park. Conveniently located to downtown St. Charles.
Location
State IL
County Kane
Area Campton Hills / St. Charles
Body of Water Regency II
Rooms
Basement None
Interior
Interior Features 1st Floor Bedroom, 1st Floor Full Bath, Built-in Features, Walk-In Closet(s), Bookcases, Open Floorplan, Lobby
Heating Natural Gas, Forced Air
Cooling Central Air
Flooring Carpet
Equipment Intercom, Fire Sprinklers, CO Detectors
Fireplace N
Appliance Range, Microwave, Dishwasher, Refrigerator, Washer, Dryer, Disposal, Water Softener
Laundry Main Level, In Unit
Exterior
Exterior Feature Balcony
Garage Spaces 1.0
Amenities Available Elevator in Residence, Storage, Party Room, Elevator(s), Intercom
Building
Building Description Brick, No
Story 1
Sewer Public Sewer
Water Public
Structure Type Brick
New Construction false
Schools
School District 303 , 303, 303
Others
HOA Fee Include Water,Insurance,Exterior Maintenance,Lawn Care,Scavenger,Snow Removal
Ownership Condo
Special Listing Condition None
Pets Allowed Cats OK, Dogs OK
Read Less
Want to know what your home might be worth? Contact us for a FREE valuation!
Our team is ready to help you sell your home for the highest possible price ASAP

© 2026 Listings courtesy of MRED as distributed by MLS GRID. All Rights Reserved.
Bought with Dave Goddard of Garry Real Estate
