



$205,000
$215,000
4.7%For more information regarding the value of a property, please contact us for a free consultation.
110 W Butterfield RD #510S Elmhurst, IL 60126
1 Bed
2 Baths
1,007 SqFt
Key Details
Sold Price $205,000
Property Type Condo
Sub Type Condo
Listing Status Sold
Purchase Type For Sale
Square Footage 1,007 sqft
Price per Sqft $203
Subdivision Royal York
MLS Listing ID 12668271
Sold Date 07/15/26
Bedrooms 1
Full Baths 2
HOA Fees $865/mo
Year Built 1970
Annual Tax Amount $2,327
Tax Year 2025
Lot Dimensions common
Property Sub-Type Condo
Property Description
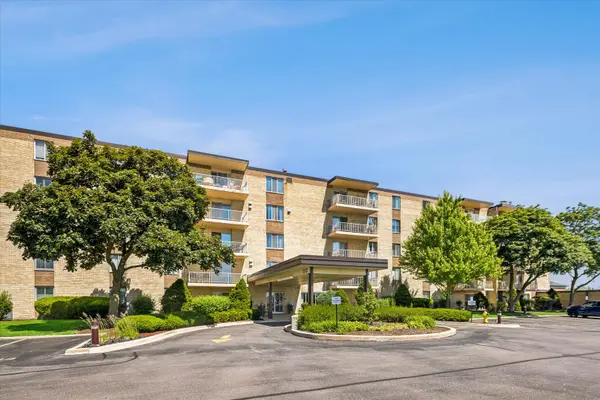
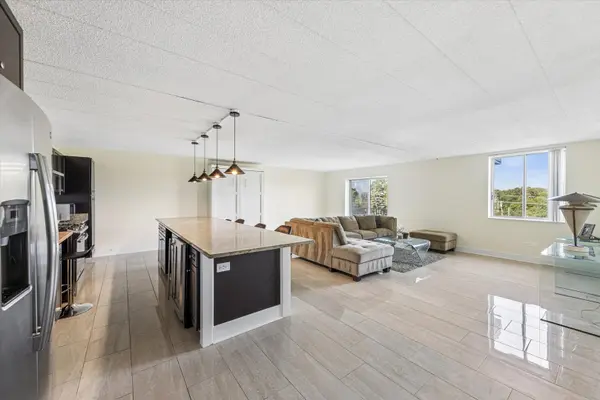
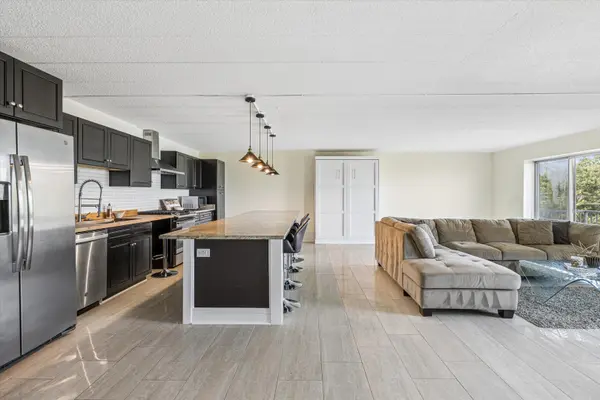
Gorgeous one-of-a-kind penthouse condo with amazing views! Originally designed as a two-bedroom unit, this home has been thoughtfully reconfigured for today's lifestyle, offering a spacious one-bedroom layout with two full bathrooms. The dramatic open-concept floor plan features a stunning granite island with seating for six or more, plus ample space for a dining table. The expansive great room design is perfect for entertaining and everyday living. Clean tile flooring, fresh paint throughout, and abundant natural light create a bright and inviting atmosphere. The oversized primary suite offers exceptional comfort, while generous closet space and a convenient storage locker located on the same floor provide outstanding storage. Built-in Murphy bed for your guest. Step onto your private patio and relax while overlooking a beautiful tree-lined street. Additional features include two updated full bathrooms, assigned outdoor parking space #98, and the security of a well-maintained, secure building. Laundry is on the 4th floor. Association dues cover all utilities except electric, along with access to outstanding amenities including a heated indoor pool and community room. Enjoy truly maintenance-free living in an unbeatable location close to Oakbrook Center, parks, restaurants, shopping, and more. A rare opportunity-absolutely gorgeous and move-in ready!
Location
State IL
County Dupage
Area Elmhurst
Rooms
Basement None
Interior
Interior Features Elevator, Storage
Heating Forced Air
Cooling Central Air
Fireplace N
Appliance Range, Dishwasher, Refrigerator
Exterior
Exterior Feature Balcony
Amenities Available Coin Laundry, Elevator in Residence, Storage, On Site Manager/Engineer, Party Room, Indoor Pool, Receiving Room, Security Door Lock(s)
Building
Building Description Brick, No
Story 5
Sewer Public Sewer
Water Lake Michigan
Structure Type Brick
New Construction false
Schools
Elementary Schools Salt Creek Elementary School
Middle Schools John E Albright Middle School
High Schools Willowbrook High School
School District 48 , 48, 88
Others
HOA Fee Include Heat,Air Conditioning,Water,Gas,Parking,Insurance,Security,Pool,Exterior Maintenance,Lawn Care,Scavenger,Snow Removal
Ownership Condo
Special Listing Condition None
Read Less
Want to know what your home might be worth? Contact us for a FREE valuation!
Our team is ready to help you sell your home for the highest possible price ASAP

© 2026 Listings courtesy of MRED as distributed by MLS GRID. All Rights Reserved.
Bought with Craig Isacson of @properties Christie's International Real Estate
