





$323,000
$336,000
3.9%For more information regarding the value of a property, please contact us for a free consultation.
430 S Western AVE #601 Des Plaines, IL 60016
2 Beds
2 Baths
1,576 SqFt
Key Details
Sold Price $323,000
Property Type Condo
Sub Type Condo
Listing Status Sold
Purchase Type For Sale
Square Footage 1,576 sqft
Price per Sqft $204
MLS Listing ID 12525752
Sold Date 02/26/26
Bedrooms 2
Full Baths 2
HOA Fees $498/mo
Rental Info No
Year Built 2006
Annual Tax Amount $2,658
Tax Year 2023
Lot Dimensions COMMON
Property Sub-Type Condo
Property Description
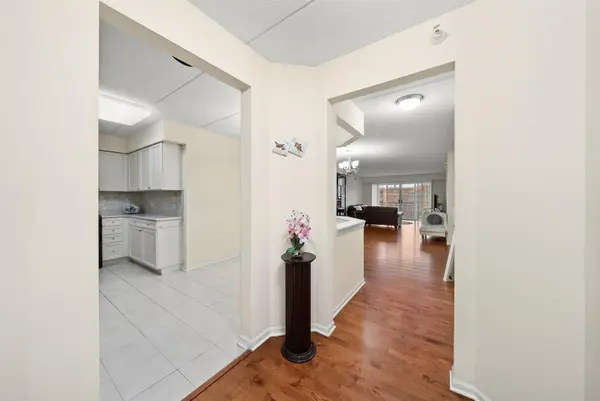
Our team invites you into 430 S Western Ave, Unit 601 - a 6th-floor home filled with natural light. Warm woods, soft creams, and simple, timeless details shape the interior. Current furnishings that complement this palette may be negotiable with the sale. An entry hall leads you toward the eat-in kitchen and presents to naturally lit living spaces. The kitchen is finished for both everyday cooking and shared meals: ceramic tile underfoot, soft off-white cabinetry, light stone-look counters, an intricately patterned designer backsplash, stainless steel appliances and a dark range. Beyond the entry, you arrive in the main gathering area. A defined dining space introduces honey-toned hardwood floors, cream walls, and crisp white trim, a setting that naturally suits dinners, board games, and conversation. From there, the view naturally carries into the living room, where lounge seating is oriented toward wide sliding glass doors. The living room is arranged for relaxation and connection-movie nights, quiet evenings, and time with guests all fit comfortably here. Wide sky views set the tone from the balcony, stretching out above the landscaped courtyard and gazebo, a place to enjoy sunrises and sunsets, watch the colors of the sky shift through the day, and a quiet moment with a book, tea, or an evening drink above the neighborhood. From the living area, an interior passage softens the transition into the bedroom wing, leading to the secondary bedroom and full bath. The secondary bedroom welcomes flexible use-as a guest room, office, or den-with a sliding-door closet for storage and a window that captures sky views beyond the neighboring buildings. The full bath continues the design profile with sand-toned tile flooring, light wall tile around the tub/shower, and an off-white vanity topped with a speckled counter and chrome fixtures, plus a dedicated closet for linens and essentials. The master bedroom is scaled for a full suite of furniture. A window here also offers sky views, tying the room back to the light-filled character of the home. The walk-in closet and the additional closet along the hall, provide clear zones for daily wardrobe pieces and longer-term items. The oversized, en-suite bath extends the experience with a wider vanity, separate soaking tub, and glass-enclosed shower, finished in sand-toned tile and light surfaces that echo the rest of the home. Near the kitchen wing, a full utility room with washer and dryer, sink, and laundry shelves provides a dedicated, enclosed space for household care. The building provides elevator service and on-site amenities, including a private storage room, garage parking for multiple vehicles associated with this unit (per seller/association), along with permit and visitor parking in the surface lot. Unit 601 is walking distance to Des Plaines shopping, dining, parks, and Metra, with major roadways nearby for straightforward access to surrounding suburbs and the city.
Location
State IL
County Cook
Area Des Plaines
Body of Water Topaz
Rooms
Basement None
Interior
Interior Features Elevator, Storage, Flexicore, Built-in Features, Walk-In Closet(s), Lobby, Pantry
Heating Natural Gas, Radiant
Cooling Central Air
Flooring Hardwood, Carpet
Equipment TV-Cable, TV Antenna, Intercom, Fire Sprinklers, CO Detectors, Ceiling Fan(s)
Fireplace N
Laundry Washer Hookup, In Unit, Sink
Exterior
Exterior Feature Balcony, Door Monitored By TV
Garage Spaces 2.0
Amenities Available Elevator(s), Storage, Receiving Room, Security Door Lock(s), High Speed Conn., Intercom, Security, Security Lighting, Underground Utilities
Building
Lot Description Common Grounds
Building Description Brick, No
Story 7
Sewer Public Sewer
Water Lake Michigan
Structure Type Brick
New Construction false
Schools
School District 62 , 62, 207
Others
HOA Fee Include Water,Gas,Insurance,TV/Cable,Exterior Maintenance,Lawn Care,Snow Removal
Ownership Condo
Special Listing Condition None
Pets Allowed Cats OK, Dogs OK, Number Limit
Read Less
Want to know what your home might be worth? Contact us for a FREE valuation!
Our team is ready to help you sell your home for the highest possible price ASAP

© 2026 Listings courtesy of MRED as distributed by MLS GRID. All Rights Reserved.
Bought with Dorota Dynak of Coldwell Banker Realty
