

2108 Yellowstar LN, Naperville, IL 60564
See all 45 photos
2108 Yellowstar LN, Naperville, IL 60564
REQUEST A TOUR If you would like to see this home without being there in person, select the "Virtual Tour" option and your agent will contact you to discuss available opportunities.
In-PersonVirtual Tour
$ 720,000
Est. payment /mo
Open Sat 12PM-2PM

2108 Yellowstar LN Naperville, IL 60564

3 Beds

2.5 Baths

2,417 SqFt


Open House

Sat Sep 19, 12:00pm - 2:00pm

UPDATED:

Key Details

Property Type Single Family Home

Sub Type Detached Single

Listing Status Active

Purchase Type For Sale

Square Footage 2,417 sqft

Price per Sqft $297

Subdivision High Meadow

MLS Listing ID 12755867

Style Contemporary

Bedrooms 3

Full Baths 2

Half Baths 1

HOA Fees $230/ann

Year Built 1993

Annual Tax Amount $11,693

Tax Year 2025

Lot Size 0.300 Acres

Lot Dimensions 101 X 130 X 100 X 134

Property Sub-Type Detached Single

Property Description

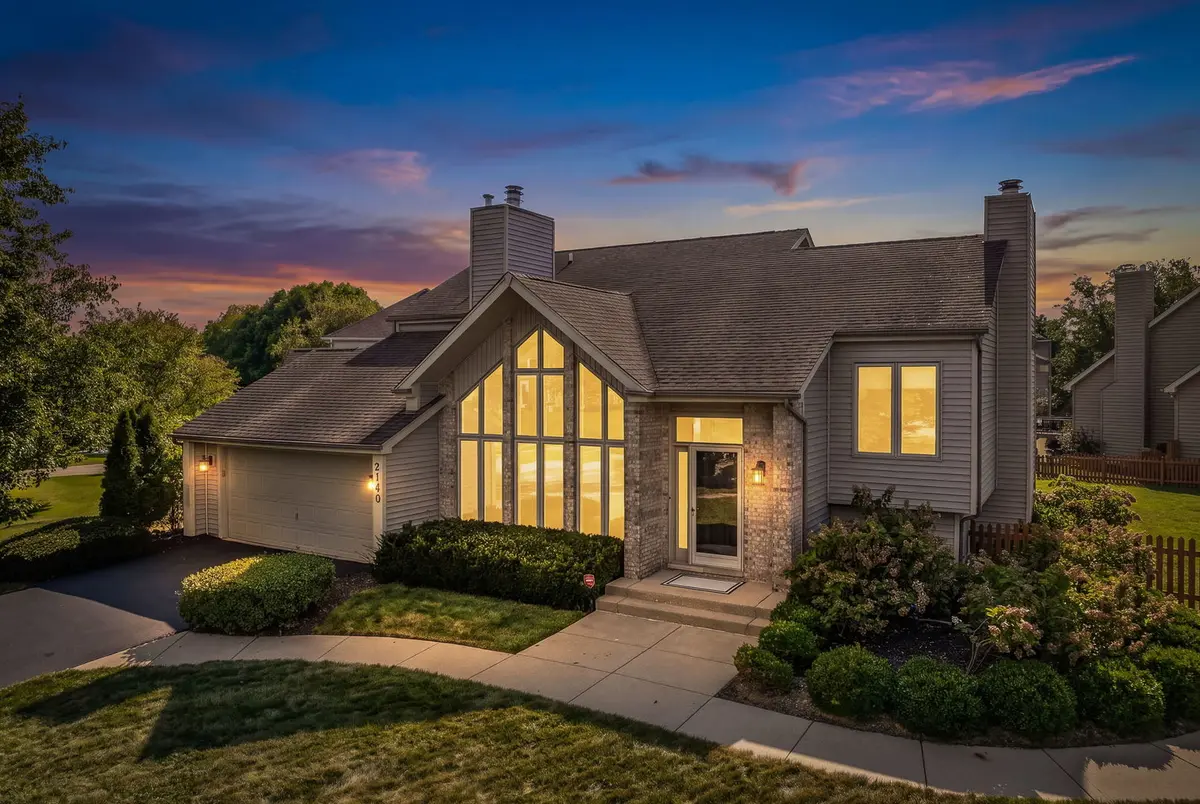
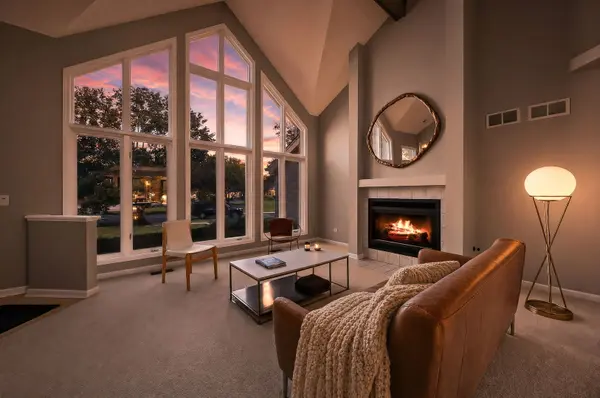
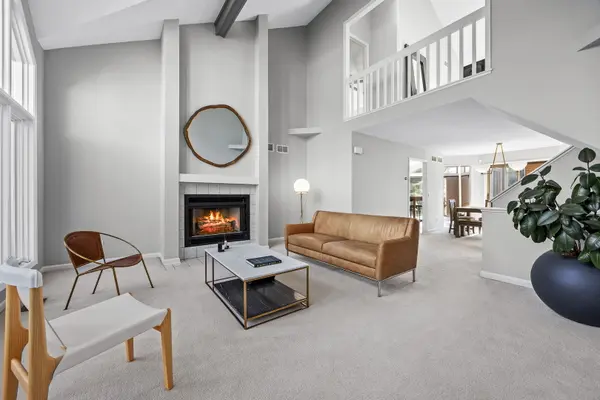
Stunning contemporary construction in the sought-after High Meadow subdivision of South Naperville. Modern, light, open, and full of character. This is not your typical split level. 3 bedrooms, 2.1 baths, plus a versatile loft. Over 2,400 sq ft! Walk into the living room and be greeted by a wall of windows and a gas log fireplace, feeling wowed right was you come home. Vaulted ceilings run throughout, keeping every room bright and airy. The kitchen has been beautifully refreshed with black stainless appliances, quartz counters, modern cabinetry, and a pantry closet, plus an eat-in area. The kitchen flows to the sun-drenched Florida room or to the dining room, set up for entertaining! Retreat to the primary suite featuring a whirlpool tub, separate shower, and double sink. Off the primary is a loft, perfect for exercise or a home office. 2 good-sized bedrooms with vaulted ceilings share a bathroom between them on the second level. The lower level offers a spacious family room with another gas log fireplace (clean, no mess!) and walks out directly to the deck and patio area, such a unique feature! This home offers updated CB2 lighting throughout. Washer, dryer, and garage fridge stay with the home. The sub-basement is clean and spacious, ready for whatever you can dream up. Set on a 0.3-acre fenced lot with gorgeous landscaping, this home brings curb appeal that stands out! Plus coming soon: a new Trex deck, and a refreshed retaining wall and paver patio on the walkout lower level, scope of work available upon request. Located in the acclaimed Naperville 204 school district, feeding into Neuqua Valley High School with Graham Elementary in the Subdivision. Great proximity to Downtown Naperville, Metra, Restaurants, Shopping, Lifestyle Hobbies, Libraries, Parks, Highways and so much more! If you love natural light, a unique floor plan, and a home with a vibe, this one is move-in ready and calling your name!

Location

State IL

County Will

Area Naperville

Body of Water AIRHART NORDIC

Rooms

Basement Unfinished, Crawl Space, Sub-Basement, Partial

Interior

Interior Features Vaulted Ceiling(s), Cathedral Ceiling(s)

Heating Natural Gas, Forced Air

Cooling Central Air

Flooring Hardwood

Fireplaces Number 2

Fireplaces Type Gas Log, Gas Starter

Equipment CO Detectors, Ceiling Fan(s), Sump Pump, Radon Mitigation System

Fireplace Y

Appliance Range, Microwave, Dishwasher, High End Refrigerator, Washer, Dryer, Disposal, Stainless Steel Appliance(s), Humidifier

Laundry Main Level

Exterior

Garage Spaces 2.0

Community Features Park, Pool, Curbs, Sidewalks, Street Lights, Street Paved

Roof Type Asphalt

Building

Lot Description Corner Lot

Dwelling Type Detached Single

Building Description Vinyl Siding, No

Sewer Public Sewer

Water Lake Michigan

Level or Stories Split Level w/ Sub

Structure Type Vinyl Siding

New Construction false

Schools

Elementary Schools Graham Elementary School

Middle Schools Crone Middle School

High Schools Neuqua Valley High School

School District 204 , 204, 204

Others

HOA Fee Include None

Ownership Fee Simple

Special Listing Condition Corporate Relo

Virtual Tour https://vimeo.com/1225848534?fl=ip&fe=ec&share=copy


Midwest Real Estate Data (MRED) IDX
Listed by Meredith Patchett of  @properties Christies International Real Estate 
Kam Kaba

Kam Kaba

Agent

+1(312) 522-5507

GET MORE INFORMATION

Name
Phone*
Message

Go tour this home

2108 Yellowstar LN
