

Address not disclosed, Coal Valley, IL 61240
See all 32 photos
Address not disclosed, Coal Valley, IL 61240
REQUEST A TOUR If you would like to see this home without being there in person, select the "Virtual Tour" option and your agent will contact you to discuss available opportunities.
In-PersonVirtual Tour
$ 450,000
Est. payment /mo
Save
Active

Address not disclosed Coal Valley, IL 61240

3 Beds

2 Baths

2,655 SqFt


UPDATED:

Key Details

Property Type Single Family Home

Sub Type Detached Single

Listing Status Active

Purchase Type For Sale

Square Footage 2,655 sqft

Price per Sqft $169

MLS Listing ID 12724231

Style Other,Modern

Bedrooms 3

Full Baths 2

Year Built 2020

Annual Tax Amount $11,043

Tax Year 2025

Lot Size 1.700 Acres

Lot Dimensions 26.2x173.8x354.5x27.4x429.5x133x168.9

Property Sub-Type Detached Single

Property Description

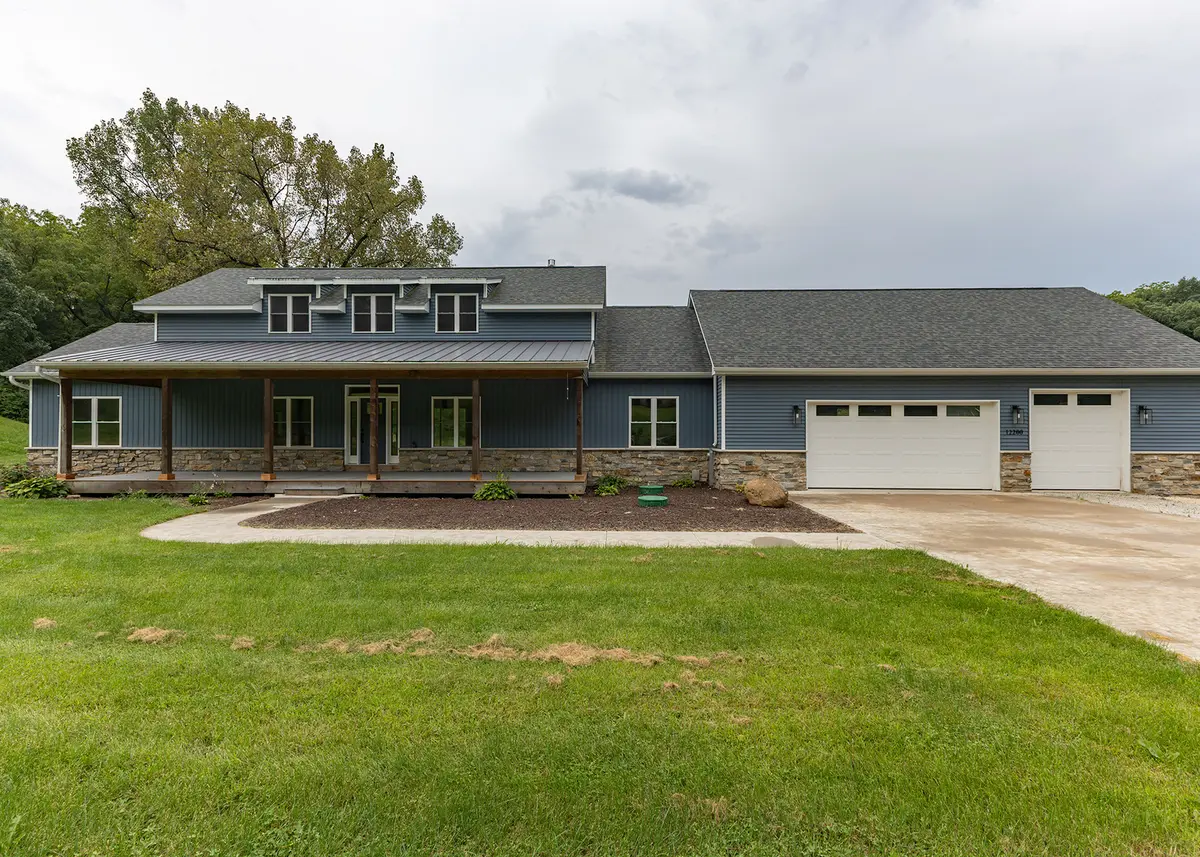
Make this your family's next home today! Nestled below the hill on Niabi Zoo Road on 1.7 acres. Quality built in 2020. Listen to the lions roar from your own backyard, only minutes away from the zoo. Home features: 3 bedrooms, 2 full baths, oversized 3 car garage (41x29) with attic storage above. Garage doors dimensions are 18'wide x 8' tall and 2nd door is 9' tall x 8' wide. White oak hardwood floors (UV Protected), open floor plan with kitchen/dining open to vaulted great room with soaring refurbished barnwood/stone gas fireplace. Gather around the breakfast bar, dining area or formal dining or breakfast room, perfect for family gatherings. Vaulted loft area currently being used as a children's play room. 2nd & 3rd bedrooms with full guest bath separate from the master suite which has a soaking tub and walk-in tiled shower & dual sinks. Trey ceiling in master bedroom has 2 levels of ceiling lights. Main level laundry/mud room includes folding counter and utility sink & gorgeous brick flooring. 36x10 covered porch with 3 fans off the kitchen with great views of the countryside. 13+ acres currently an option to purchase. 110 acres available. Above ground pool can stay or go.

Location

State IL

County Rock Island

Area Coal Valley

Rooms

Basement Crawl Space

Interior

Interior Features Vaulted Ceiling(s), 1st Floor Bedroom, 1st Floor Full Bath, Walk-In Closet(s), High Ceilings, Open Floorplan, Granite Counters, Separate Dining Room, Pantry, Quartz Counters

Heating Electric, Forced Air

Cooling Central Air

Flooring Hardwood, Carpet, Wood

Fireplaces Number 1

Fireplaces Type Gas Log, Masonry

Fireplace Y

Appliance Double Oven, Range, Microwave, Dishwasher, Refrigerator, Washer, Dryer, Disposal, Stainless Steel Appliance(s), Water Softener, Water Softener Owned, Front Controls on Range/Cooktop, Gas Cooktop, Gas Oven

Laundry Main Level, Gas Dryer Hookup, Electric Dryer Hookup, In Unit, Sink

Exterior

Exterior Feature Roof Deck, Fire Pit

Garage Spaces 3.0

Community Features Pool, Curbs, Street Lights, Street Paved

View Water

Roof Type Metal

Building

Lot Description Corner Lot, Wetlands, Irregular Lot, Backs to Open Grnd, Level

Dwelling Type Detached Single

Building Description Vinyl Siding,Stone, No

Sewer Septic Tank

Water Well

Level or Stories 1.5 Story

Structure Type Vinyl Siding,Stone

New Construction false

Schools

Elementary Schools Bicentennial Elementary

Middle Schools John Deere Middle School

High Schools Moline High School

School District 40 , 40, 40

Others

HOA Fee Include None

Ownership Fee Simple

Special Listing Condition None


Midwest Real Estate Data (MRED) IDX
Listed by Cheryl Umland Burns of  RE/MAX Concepts Moline 
Kam Kaba

Kam Kaba

Agent

+1(312) 522-5507

GET MORE INFORMATION

Name
Phone*
Message

Go tour this home

Address not disclosed
