

1413 Delmar DR, New Lenox, IL 60451
See all 35 photos
1413 Delmar DR, New Lenox, IL 60451
REQUEST A TOUR If you would like to see this home without being there in person, select the "Virtual Tour" option and your agent will contact you to discuss available opportunities.
In-PersonVirtual Tour
$ 493,800
Est. payment /mo
Save
Open Thu 5PM-7PM

1413 Delmar DR New Lenox, IL 60451

3 Beds

2.5 Baths

2,500 SqFt


Open House

Thu Sep 03, 5:00pm - 7:00pm

UPDATED:

Key Details

Property Type Single Family Home

Sub Type Detached Single

Listing Status Active

Purchase Type For Sale

Square Footage 2,500 sqft

Price per Sqft $197

MLS Listing ID 12746452

Bedrooms 3

Full Baths 2

Half Baths 1

Year Built 1988

Annual Tax Amount $8,283

Tax Year 2024

Lot Size 0.280 Acres

Lot Dimensions 85x140

Property Sub-Type Detached Single

Property Description

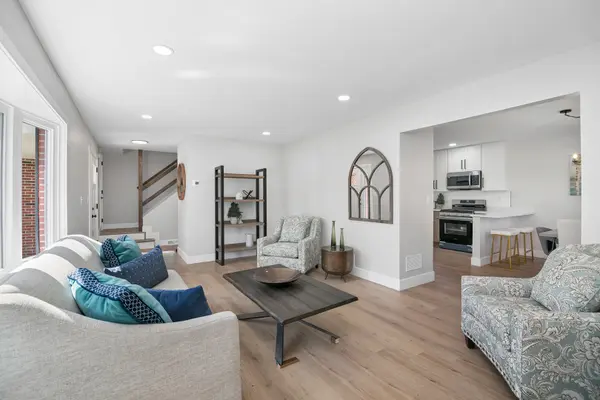
Looking for new? Here it is! This beautifully updated 2-story home in New Lenox offers 3 bedrooms, 2.5 baths, and stylish finishes throughout. Step inside to gorgeous wood-look vinyl flooring, brand-new windows, new doors, updated lighting, and a fresh, modern feel from top to bottom. The stunning kitchen features brand-new two-tone cabinetry, a large center island, pantry, dedicated coffee/bar area, and plenty of space for a kitchen table. The kitchen flows seamlessly into the spacious family room with soaring cathedral ceilings, recessed lighting, a gorgeous fireplace, and sliding glass doors leading to the huge backyard and brand-new oversized deck-perfect for entertaining. A convenient half bath is located on the main level. Upstairs, you'll find a new staircase, spacious secondary bedrooms, and a beautifully remodeled full bath shared by the bedrooms, featuring a tub and gorgeous tile. The primary suite is a true retreat with two closets, including a walk-in, plus a private ensuite featuring a double-sink vanity and large walk-in shower. Additional updates include brand-new windows throughout, remodeled bathrooms, a new front door, new interior doors, new light fixtures, brand-new washer and dryer, roof approximately 6 years old, and newer A/C and water heater approximately 1-3 years old. The home also offers a 2-car garage, laundry room, and unfinished partial basement with crawl space for additional storage. Move-in ready, beautifully updated, and ideally located in New Lenox-this one truly feels like new construction without the wait!

Location

State IL

County Will

Area New Lenox

Rooms

Basement Unfinished, Crawl Space, Partial

Interior

Interior Features Vaulted Ceiling(s)

Heating Natural Gas

Cooling Central Air

Flooring Laminate

Fireplaces Number 1

Equipment CO Detectors, Sump Pump, Water Heater-Gas

Fireplace Y

Appliance Range, Microwave, Dishwasher, Refrigerator, Washer, Dryer, Stainless Steel Appliance(s), Wine Refrigerator

Laundry Gas Dryer Hookup

Exterior

Garage Spaces 2.5

Community Features Sidewalks, Street Lights, Street Paved

Roof Type Asphalt

Building

Dwelling Type Detached Single

Building Description Vinyl Siding,Brick, No

Sewer Public Sewer

Water Lake Michigan

Level or Stories 2 Stories

Structure Type Vinyl Siding,Brick

New Construction false

Schools

Elementary Schools Union Elementary School

Middle Schools Union Elementary School

High Schools Lincoln-Way West High School

School District 81 , 81, 210

Others

HOA Fee Include None

Ownership Fee Simple

Special Listing Condition None


Midwest Real Estate Data (MRED) IDX
Listed by Maria Miller of  Better Homes & Gardens Real Estate 
Kam Kaba

Kam Kaba

Agent

+1(312) 522-5507

GET MORE INFORMATION

Name
Phone*
Message

Go tour this home

1413 Delmar DR
