

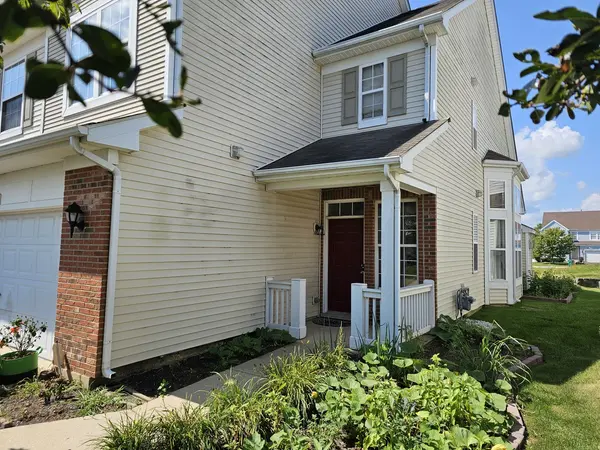
956 Bluebell CIR, Joliet, IL 60431
See all 22 photos
956 Bluebell CIR, Joliet, IL 60431
REQUEST A TOUR If you would like to see this home without being there in person, select the "Virtual Tour" option and your agent will contact you to discuss available opportunities.
In-PersonVirtual Tour
$ 342,900
Est. payment /mo
Save
New

956 Bluebell CIR Joliet, IL 60431

3 Beds

2.5 Baths

2,247 SqFt


UPDATED:

Key Details

Property Type Condo

Sub Type Condo

Listing Status Active

Purchase Type For Sale

Square Footage 2,247 sqft

Price per Sqft $152

Subdivision Sable Ridge

MLS Listing ID 12744211

Bedrooms 3

Full Baths 2

Half Baths 1

HOA Fees $280/mo

Year Built 2006

Annual Tax Amount $7,659

Tax Year 2025

Lot Dimensions COMMON

Property Sub-Type Condo

Property Description

Beautifully maintained!! Dont miss out on this awesome property. Master bedroom ensuite is on the first floor, How about a 2nd level with a 2nd master, 3rd bedroom and huge loft, it can be easily converted to 4th bedroom.This maintenance free duplex in country club community offers plenty of room to gather, and a separation of space, perfect for related living! The fully applianced kitchen, has 42" uppers & pantry closet, breakfast bar and opens to the living and dining rooms with easy care LVT flooring and gas fireplace. A patio out back is the perfect place to enjoy autumn. The vaulted master suite has ample storage in the walk in closet. The bath features 2 sinks, a large vanity, a soaker tub and separate shower. Upstairs find 2 more bedrooms, loft, bath and plenty of closet space. Sable Ridge boasts a gorgeous clubhouse with rent-able party room, workout room, 2 pools, tennis courts, basketball court and playground. Bus service to Minooka schools, and easy access I-80 or 126 directly off Ridge.

Location

State IL

County Kendall

Area Joliet

Body of Water BRANBURY

Rooms

Basement None

Interior

Interior Features Cathedral Ceiling(s), 1st Floor Bedroom, In-Law Floorplan, 1st Floor Full Bath

Heating Natural Gas, Forced Air

Cooling Central Air

Fireplaces Number 1

Fireplaces Type Gas Log

Equipment TV-Cable, Security System, CO Detectors, Ceiling Fan(s)

Fireplace Y

Appliance Range, Microwave, Dishwasher, Refrigerator, Washer, Dryer

Laundry Main Level, Washer Hookup

Exterior

Garage Spaces 2.0

Amenities Available Bike Room/Bike Trails, Park, Party Room, Indoor Pool, Tennis Court(s)

Roof Type Asphalt

Building

Dwelling Type Attached Single

Building Description Vinyl Siding,Brick, No

Story 2

Sewer Public Sewer

Water Public

Structure Type Vinyl Siding,Brick

New Construction false

Schools

Elementary Schools Minooka Elementary School

Middle Schools Minooka Junior High School

High Schools Minooka Community High School

School District 201 , 201, 111

Others

HOA Fee Include Insurance,Clubhouse,Exercise Facilities,Pool,Lawn Care,Snow Removal

Ownership Condo

Special Listing Condition None

Pets Allowed Cats OK, Dogs OK


Midwest Real Estate Data (MRED) IDX
Listed by Peter Osei of  Michael Gabriel Real Estate 
Kam Kaba

Kam Kaba

Agent

+1(312) 522-5507

GET MORE INFORMATION

Name
Phone*
Message

Go tour this home

956 Bluebell CIR
