

415 Ranch RD, Wheaton, IL 60187
See all 38 photos
415 Ranch RD, Wheaton, IL 60187
REQUEST A TOUR If you would like to see this home without being there in person, select the "Virtual Tour" option and your agent will contact you to discuss available opportunities.
In-PersonVirtual Tour
$ 1,300,000
Est. payment /mo
Save
New

415 Ranch RD Wheaton, IL 60187

4 Beds

3.5 Baths

3,512 SqFt


UPDATED:

Key Details

Property Type Single Family Home

Sub Type Detached Single

Listing Status Active

Purchase Type For Sale

Square Footage 3,512 sqft

Price per Sqft $370

MLS Listing ID 12744113

Bedrooms 4

Full Baths 3

Half Baths 1

Year Built 2008

Annual Tax Amount $19,371

Tax Year 2025

Lot Size 10,018 Sqft

Lot Dimensions 133 x 75

Property Sub-Type Detached Single

Property Description

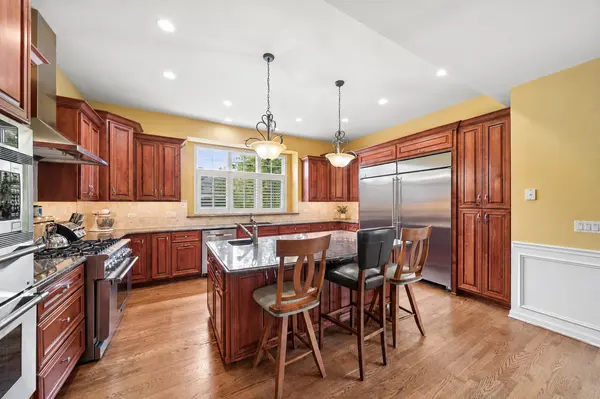
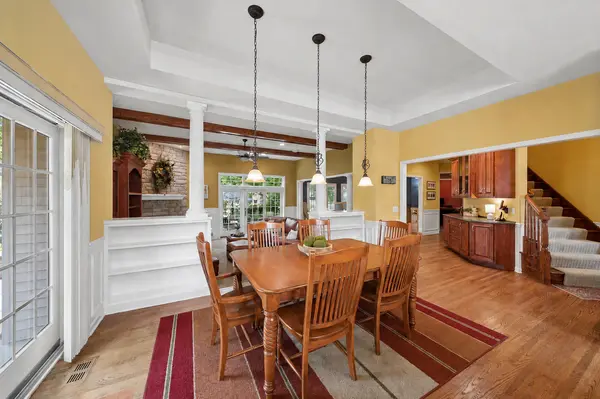
Custom built in 2008 with exceptional craftsmanship and thoughtfully designed for both everyday living and unforgettable entertaining, this one-of-a-kind home is filled with luxury amenities and timeless details throughout. The heart of the home is the spectacular chef's kitchen, featuring abundant custom cabinetry, granite countertops, double ovens, a warming drawer, oversized refrigerator and freezer, island with space for seating, and generous eat-in table space. The kitchen flows seamlessly into the beautiful family room, highlighted by rich wood beams, a stunning fireplace, built-in speakers, and picturesque views of the beautifully landscaped backyard. Step outside to the impressive wraparound stone patio, perfectly connecting the indoor and outdoor living spaces. Designed for effortless entertaining, the outdoor kitchen includes an oversized built-in gas grill, refrigerator, and warming drawer, creating the perfect setting for gatherings of any size. Host memorable dinners in the elegant formal dining room, complemented by a convenient butler's pantry that connects the kitchen. A private first-floor office showcases exquisite custom millwork, rich built-ins, and a coffered ceiling, creating an inspiring space to work from home. A fabulous mudroom with multiple closets provides outstanding organization and storage for everyday life. Upstairs, you'll find generously sized bedrooms, spacious closets, multiple hallway linen closets including a large walk-in, a built-in study area, and a large second-floor laundry room. The luxurious primary suite offers a spa-inspired bath with an oversized walk-in shower, separate soaking tub and double vanity, and a seemingly endless walk-in closet designed to accommodate every wardrobe. The unfinished basement is already drywalled and prepared for your finishing touches, with a full bathroom rough-in, plumbing and setup for a future snack bar complete with sink, stove, dishwasher and refrigerator, a dedicated fitness room with an exhaust fan, and a charming custom sculpted play nook for endless imagination. A New roof, siding and gutters in 2021 provides even more upgrades and peace of mind. Every inch of this home reflects quality, thoughtful design, and meticulous attention to detail, including the whole house generator which powers the entire home, giving you peace of mind and exceptional convenience to enjoy your home as usual. Nestled in highly sought-after North Wheaton, this home is located in a neighborhood so beloved that the current owners chose to rebuild here rather than leave, creating this extraordinary custom residence on the site of their original home.

Location

State IL

County Dupage

Area Wheaton

Rooms

Basement Partially Finished, Bath/Stubbed, Egress Window, Full

Interior

Interior Features Built-in Features, Walk-In Closet(s), Bookcases, Coffered Ceiling(s), Beamed Ceilings, Open Floorplan, Granite Counters, Separate Dining Room

Heating Natural Gas, Forced Air

Cooling Central Air

Flooring Hardwood, Carpet

Fireplaces Number 1

Equipment Generator

Fireplace Y

Appliance Double Oven, Range, Microwave, Dishwasher, High End Refrigerator, Freezer, Washer, Dryer, Disposal, Stainless Steel Appliance(s), Wine Refrigerator

Laundry Upper Level

Exterior

Exterior Feature Outdoor Grill

Garage Spaces 2.0

Community Features Park, Sidewalks, Street Lights, Street Paved

Building

Dwelling Type Detached Single

Building Description Vinyl Siding,Stone, No

Sewer Public Sewer

Water Public

Level or Stories 2 Stories

Structure Type Vinyl Siding,Stone

New Construction false

Schools

Elementary Schools Hawthorne Elementary School

Middle Schools Franklin Middle School

High Schools Wheaton North High School

School District 200 , 200, 200

Others

HOA Fee Include None

Ownership Fee Simple

Special Listing Condition None


Midwest Real Estate Data (MRED) IDX
Listed by Kendra Schultz of  Baird & Warner 
Kam Kaba

Kam Kaba

Agent

+1(312) 522-5507

GET MORE INFORMATION

Name
Phone*
Message

Go tour this home

415 Ranch RD
