

808 Tomahawk DR, Ottawa, IL 61350
See all 26 photos
808 Tomahawk DR, Ottawa, IL 61350
REQUEST A TOUR If you would like to see this home without being there in person, select the "Virtual Tour" option and your advisor will contact you to discuss available opportunities.
In-PersonVirtual Tour
$ 189,626
Est. payment /mo
Save
New

808 Tomahawk DR Ottawa, IL 61350

3 Beds

1 Bath

1,612 SqFt


UPDATED:

Key Details

Property Type Single Family Home

Sub Type Detached Single

Listing Status Active

Purchase Type For Sale

Square Footage 1,612 sqft

Price per Sqft $117

MLS Listing ID 12742688

Style Ranch

Bedrooms 3

Full Baths 1

Year Built 1958

Annual Tax Amount $4,478

Tax Year 2025

Lot Size 7,840 Sqft

Lot Dimensions 70X116

Property Sub-Type Detached Single

Property Description

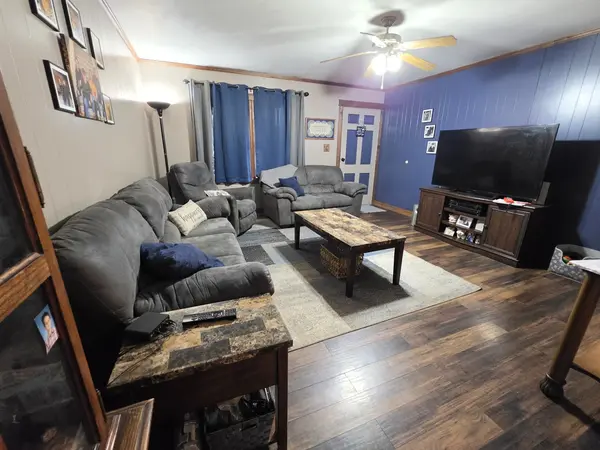
Wide open floorplan! Spacious living with comfort! Walk into this nice 3 bedroom, 1 bath home with central air, also 2 mini splits in the added rooms in back that open this home up with lots more square footage! This home is what we call a sleeper! The space inside doesn't match what it looks like on the outside! There is your main floor laundry off the hallway area, near to the bedrooms and the spacious bathroom. Bathroom size is 6x10. Then the kitchen opens up to a family room in back and another room that this family uses as a game room, but it could be a dining room also, or make it what you'd like! This room has sliding glass doors that lead out to the back yard where you will find the above ground swimming pool in the fenced in yard. The swimming pool and supplies will stay with the home. The appliances, including the stove, dishwasher, refrigerator, washer, and dryer will also stay with the home. The home comes with everything you need to start up! Roof and Siding were new in 2017. Electric is 100 amp circuit breakers. Nice home to start out in, double wide driveway with plenty of room to park and a small shed for extra storage, also an attached one car garage. Schedule your showing today! The lean-to is approx 7x20, and metal shed is 8x10. Agent Related to seller.

Location

State IL

County Lasalle

Area Danway / Dayton / Naplate / Ottawa / Prairie Center

Rooms

Basement None

Interior

Interior Features 1st Floor Bedroom, 1st Floor Full Bath

Heating Natural Gas, Forced Air

Cooling Central Air, Zoned

Flooring Laminate, Carpet

Equipment CO Detectors, Ceiling Fan(s), Water Heater-Gas

Fireplace N

Appliance Double Oven, Range, Dishwasher, Refrigerator, Washer, Dryer

Laundry Main Level, In Unit, Laundry Closet

Exterior

Garage Spaces 1.0

Community Features Park, Pool, Curbs, Street Lights, Street Paved

Roof Type Asphalt

Building

Dwelling Type Detached Single

Building Description Vinyl Siding, No

Sewer Public Sewer

Water Public

Level or Stories 1 Story

Structure Type Vinyl Siding

New Construction false

Schools

Elementary Schools Mckinley Elementary: K-4Th Grade

Middle Schools Shepherd Middle School

High Schools Ottawa Township High School

School District 141 , 141, 140

Others

HOA Fee Include None

Ownership Fee Simple

Special Listing Condition None


Midwest Real Estate Data (MRED) IDX
Listed by Alice Green of  Starved Rock Realty 
Kam Kaba

Kam Kaba

Agent

+1(312) 522-5507

GET MORE INFORMATION

Name
Phone*
Message

Go tour this home

808 Tomahawk DR
