

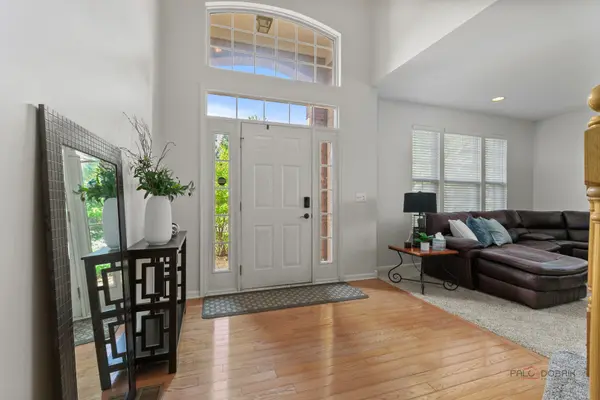

332 colonial DR, Vernon Hills, IL 60061
See all 38 photos
332 colonial DR, Vernon Hills, IL 60061
Kam Kaba
Kam Kaba

Agent

+1(312) 522-5507

GET MORE INFORMATION

Full Name
Phone*
Message
We respect your privacy! Your information WILL NOT BE SHARED, SOLD, or RENTED to anyone, for any reason outside the course of normal real estate exchange. By submitting, you agree to our Terms of Use and Privacy Policy.

$ 825,000

$ 850,000 2.9%

Est. payment /mo
Sold on 08/31/2026

332 colonial DR Vernon Hills, IL 60061

4 Beds

4.5 Baths

2,906 SqFt


UPDATED:

Key Details

Sold Price $825,000

Property Type Single Family Home

Sub Type Detached Single

Listing Status Sold

Purchase Type For Sale

Square Footage 2,906 sqft

Price per Sqft $283

Subdivision Augusta Green

MLS Listing ID 12695627

Sold Date 08/31/26

Bedrooms 4

Full Baths 4

Half Baths 1

HOA Fees $32/ann

Year Built 2002

Annual Tax Amount $19,578

Tax Year 2025

Lot Size 10,184 Sqft

Lot Dimensions 96X124X132X33X28

Property Sub-Type Detached Single

Property Description

Welcome to this beautifully maintained 4-bedroom, 4.1-bath home located in the highly desirable Gregg's Landing community. Surrounded by mature trees and professionally landscaped grounds, this home offers exceptional indoor and outdoor living, including a heated 3-season room and a spacious brick paver patio perfect for entertaining and relaxation. A dramatic two-story foyer with hardwood flooring welcomes you into the home. The formal living room flows seamlessly into the elegant dining room, creating the ideal space for gatherings and special occasions. The spacious kitchen is designed for both functionality and style, featuring stainless steel appliances, a large center island with breakfast bar seating, abundant cabinetry, and a sunny eating area with direct exterior access. Adjacent to the kitchen, the inviting family room offers expansive windows that fill the space with natural light and direct access to the heated 3-season room, providing year-round enjoyment. The main level also includes a convenient powder room and laundry room for added comfort and practicality. Upstairs, all four bedrooms are thoughtfully located on the second floor. The luxurious primary suite features a private bath and two oversized walk-in closets. The remaining three bedrooms are served by two full hallway bathrooms, offering excellent privacy and convenience for family and guests. The fully finished basement expands the living space with a full bathroom and versatile areas ideal for a recreation room, home gym, media room, or additional entertainment space. Step outside to enjoy the heated 3-season room overlooking the beautifully landscaped backyard with mature trees, a large brick paver patio, and multiple seating areas designed for outdoor enjoyment. Ideally located near parks, golf courses, shopping, dining, and everyday conveniences, this exceptional home combines comfort, elegance, and functionality - a perfect opportunity for your next home purchase.

Location

State IL

County Lake

Area Indian Creek / Vernon Hills

Rooms

Basement Finished, Full

Interior

Interior Features Built-in Features, Walk-In Closet(s)

Heating Natural Gas, Forced Air

Cooling Central Air

Flooring Hardwood

Fireplaces Number 1

Fireplaces Type Gas Starter

Equipment Intercom, Ceiling Fan(s), Sump Pump, Backup Sump Pump;

Fireplace Y

Appliance Range, Microwave, Dishwasher, Refrigerator, Washer, Dryer, Disposal, Range Hood, Humidifier

Laundry Main Level, Sink

Exterior

Garage Spaces 3.0

Community Features Park, Curbs, Sidewalks, Street Lights, Street Paved

Roof Type Asphalt

Building

Lot Description Landscaped

Building Description Vinyl Siding,Brick, No

Sewer Public Sewer

Water Lake Michigan

Level or Stories 2 Stories

Structure Type Vinyl Siding,Brick

New Construction false

Schools

Elementary Schools Hawthorn Elementary School (Sout

Middle Schools Hawthorn Middle School North

High Schools Vernon Hills High School

School District 73 , 73, 128

Others

HOA Fee Include Other

Ownership Fee Simple w/ HO Assn.

Special Listing Condition List Broker Must Accompany


Midwest Real Estate Data (MRED) IDX
Listed by Jane Lee of  RE/MAX Top Performers 
Bought with Nicholas Manfredini of @properties Christie's International Real Estate
Kam Kaba

Kam Kaba

Agent

+1(312) 522-5507

GET MORE INFORMATION

Name
Phone*
Message

Go tour this home

332 colonial DR